Engineering Work That Speaks Through Results
Explore a selection of industrial structures, fabrication assignments and engineering projects delivered with technical precision, practical planning and dependable execution.
Selected Projects. Proven Capabilities.
Our project portfolio represents the range of engineering and execution capabilities we bring to industrial and commercial developments. Each assignment is approached with a focus on structural performance, workmanship and functional requirements.
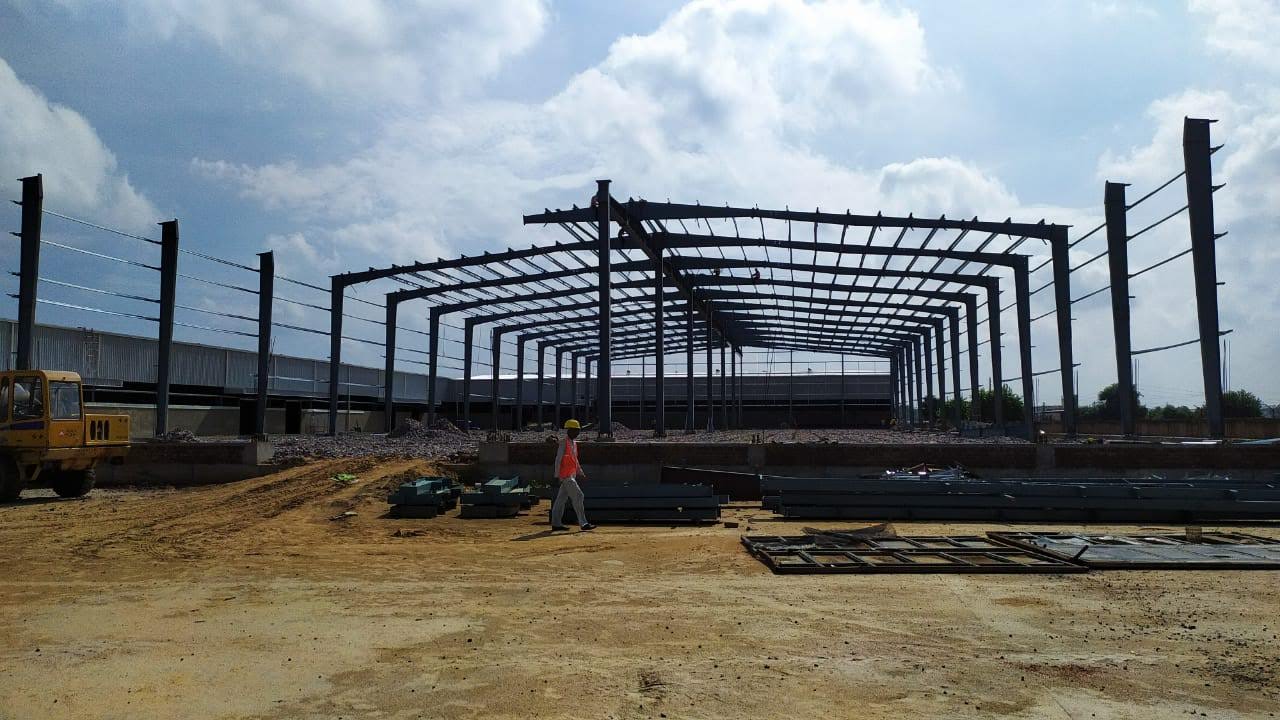
Pre-Engineered Industrial Facility
A modern pre-engineered building developed for manufacturing and industrial use, balancing speed of execution with long-term structural reliability.
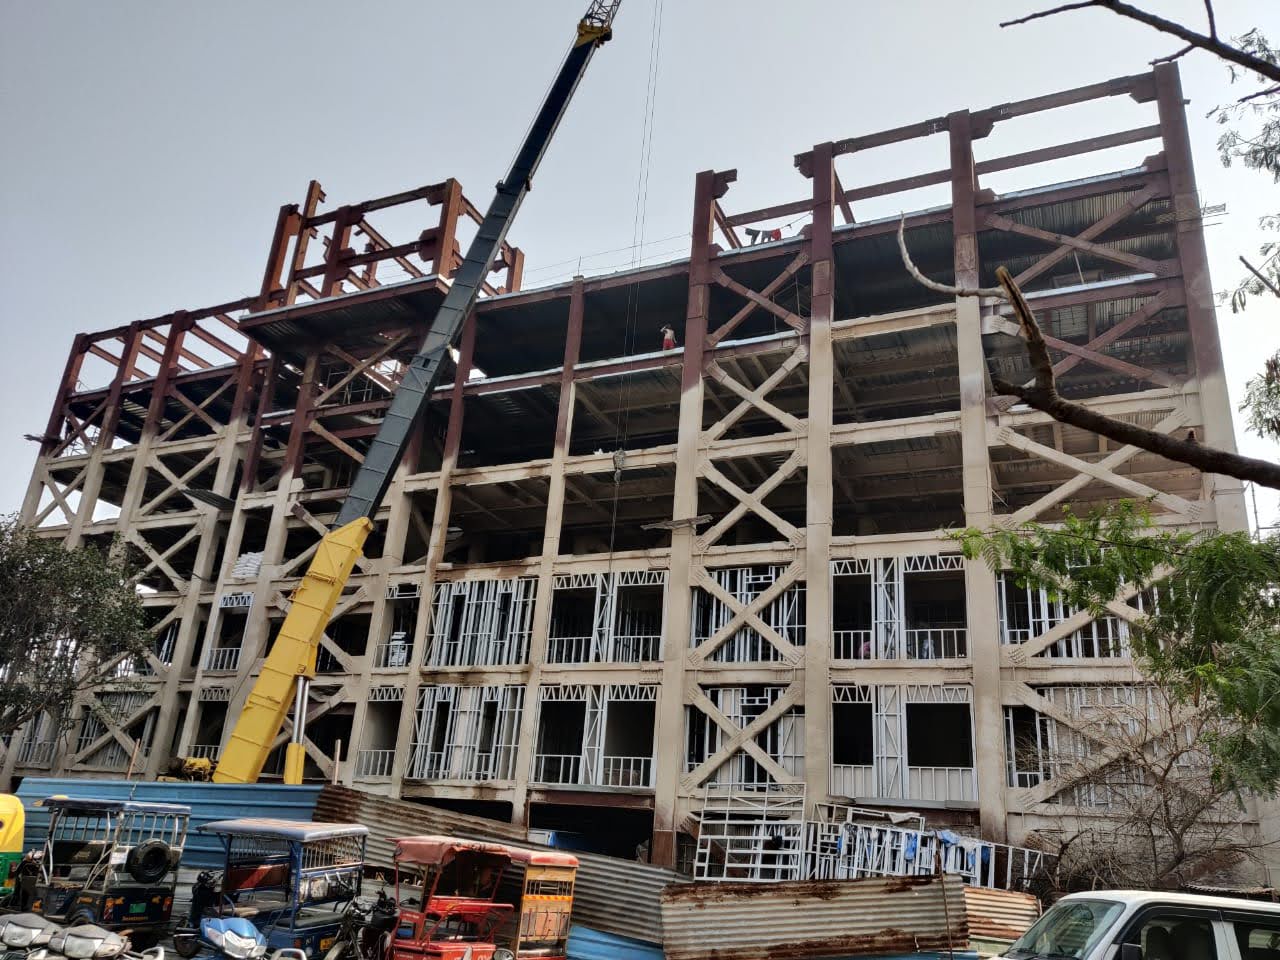
Multi-Storey Commercial Steel Complex
An industrial facility designed to accommodate manufacturing equipment, operational movement and practical workflow requirements.
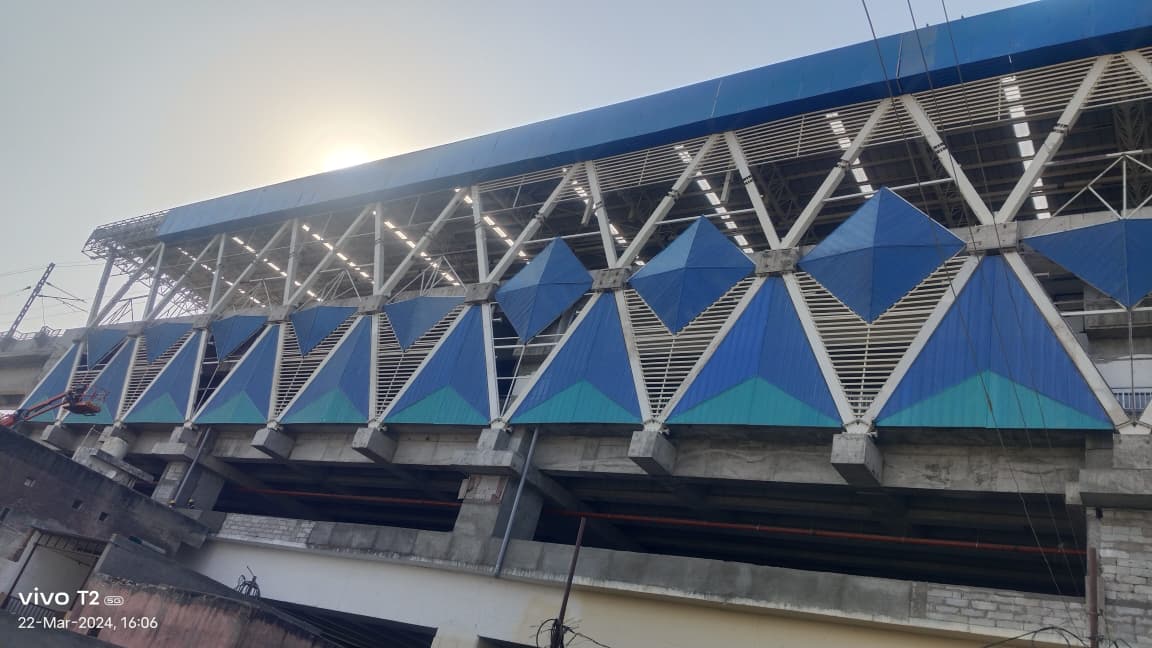
Elevated Metro Station Steel Structure
Specialized heavy structural steel framework and architectural facade engineering for an elevated transit station. Engineered with high-strength structural roof trusses, vibration-resistant canopy framing, and diamond-profile geometric louvers designed for heavy wind loads and daily passenger traffic.
Industrial Shed - Completed
A fully finished factory shed with expansive clear-span floor space and natural daylight harvesting. Delivered on schedule on a single-source turnkey contract covering foundational civil anchors, structural steel erection, insulated wall cladding, and stormwater gutter systems.
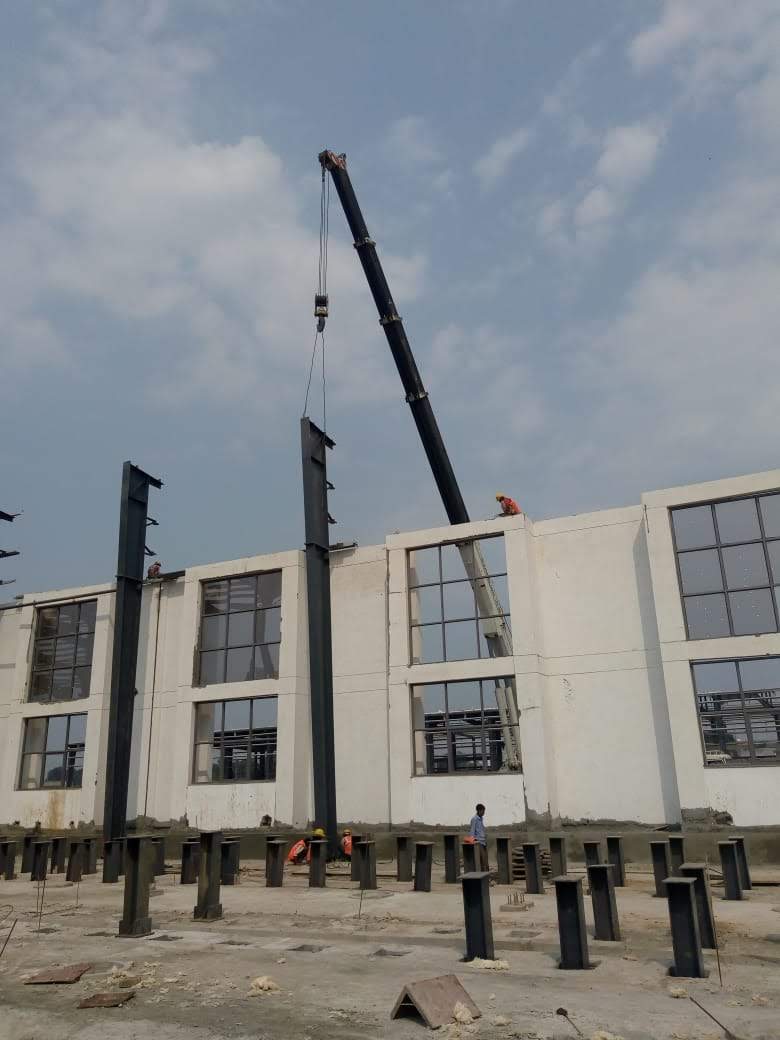
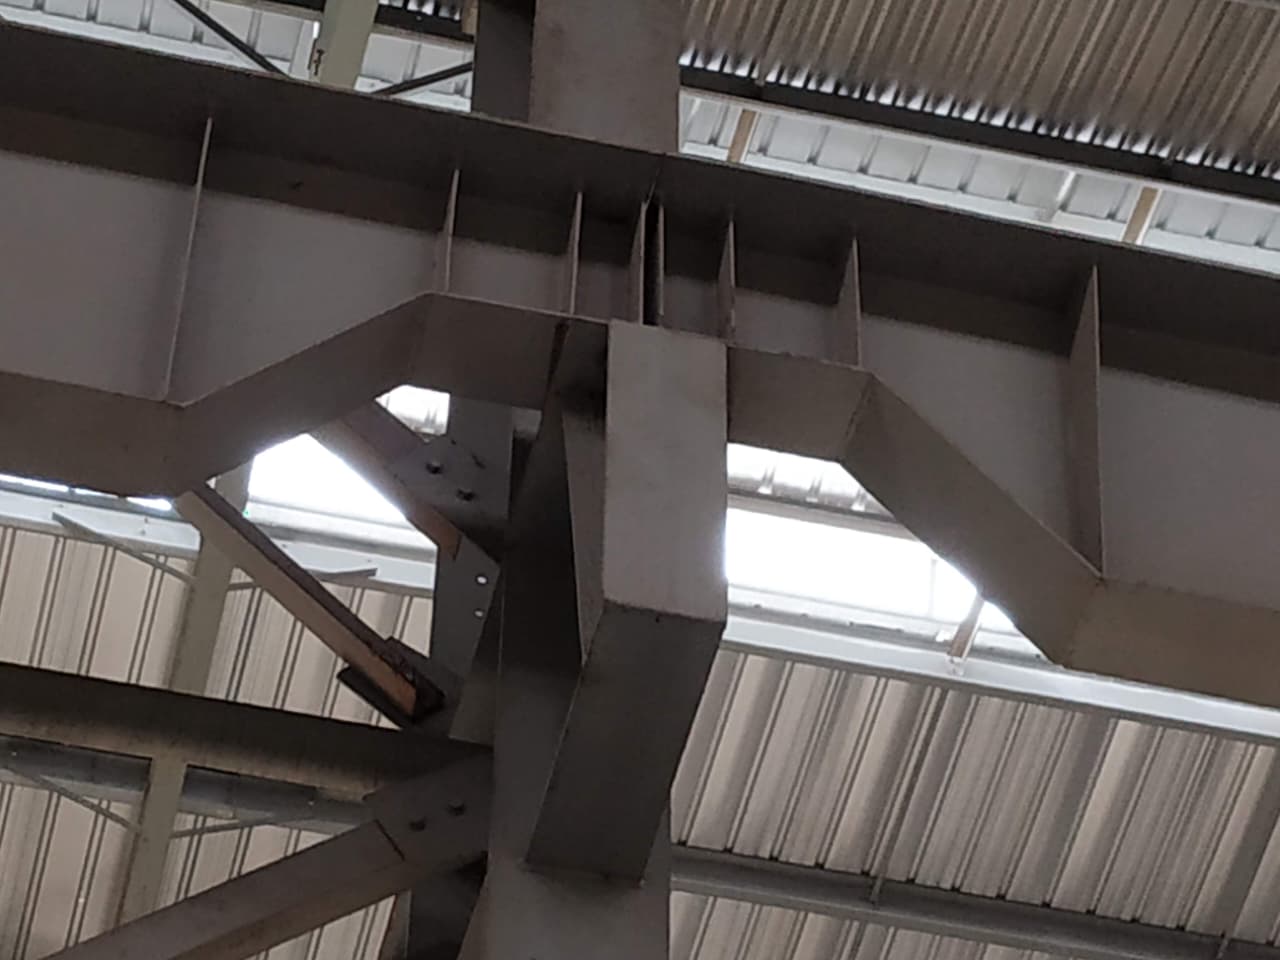
Warehouse Interior Framing
Precision-engineered column-free interior frame structure optimized for automated multi-tier racking, forklift aisle maneuvering, and mezzanine expansion. The rigid portal frame design minimizes dead weight while delivering maximum overhead clearance.
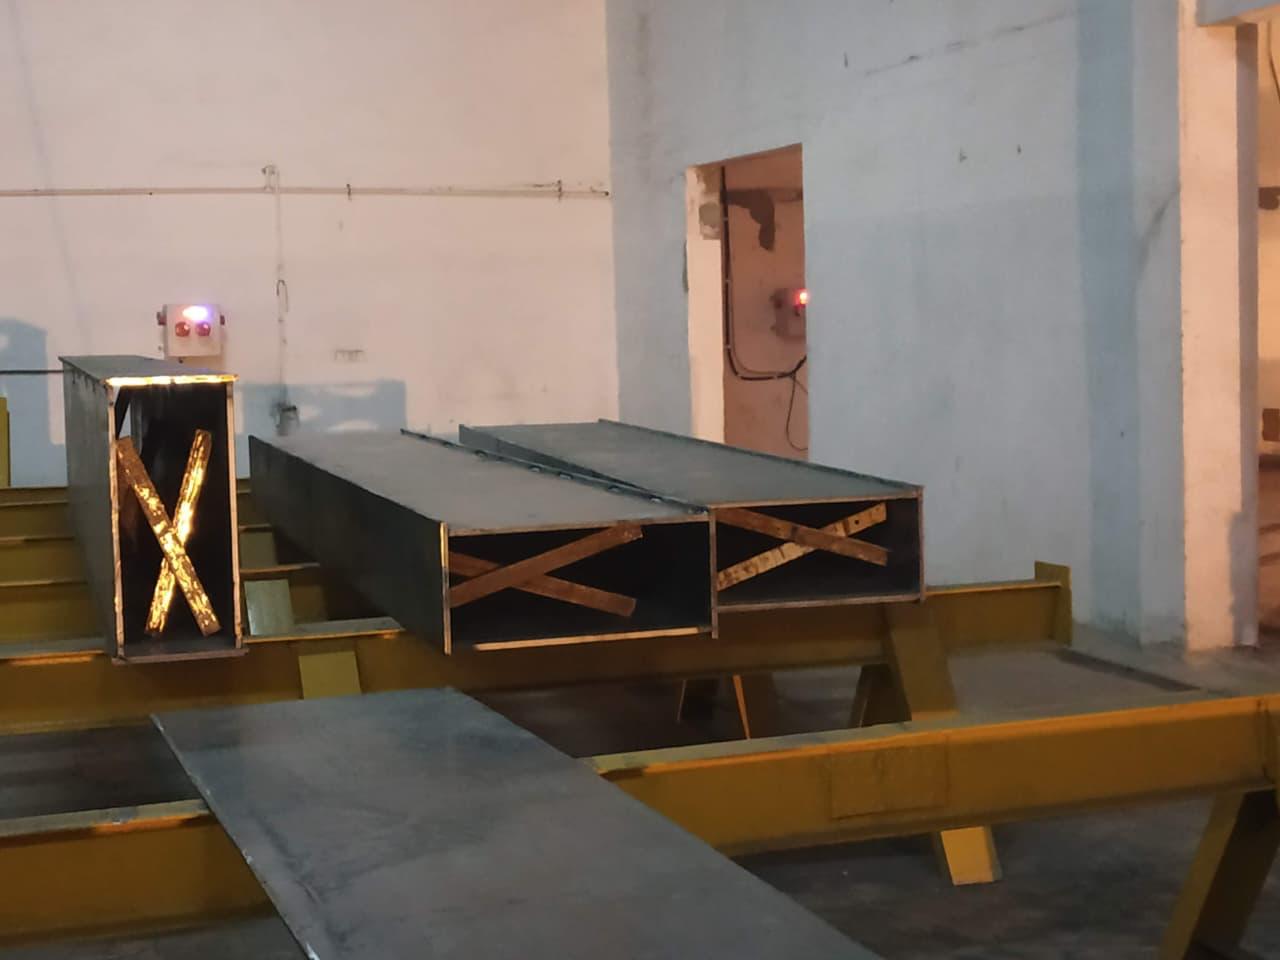
Warehouse With Canopy Entrance
Engineered with an expansive cantilever front canopy to shield loading and unloading bays from heavy rainfall and heat. This weatherproof access ensures round-the-clock logistics operations with dedicated dock leveler pits and smooth multi-trailer turnaround.
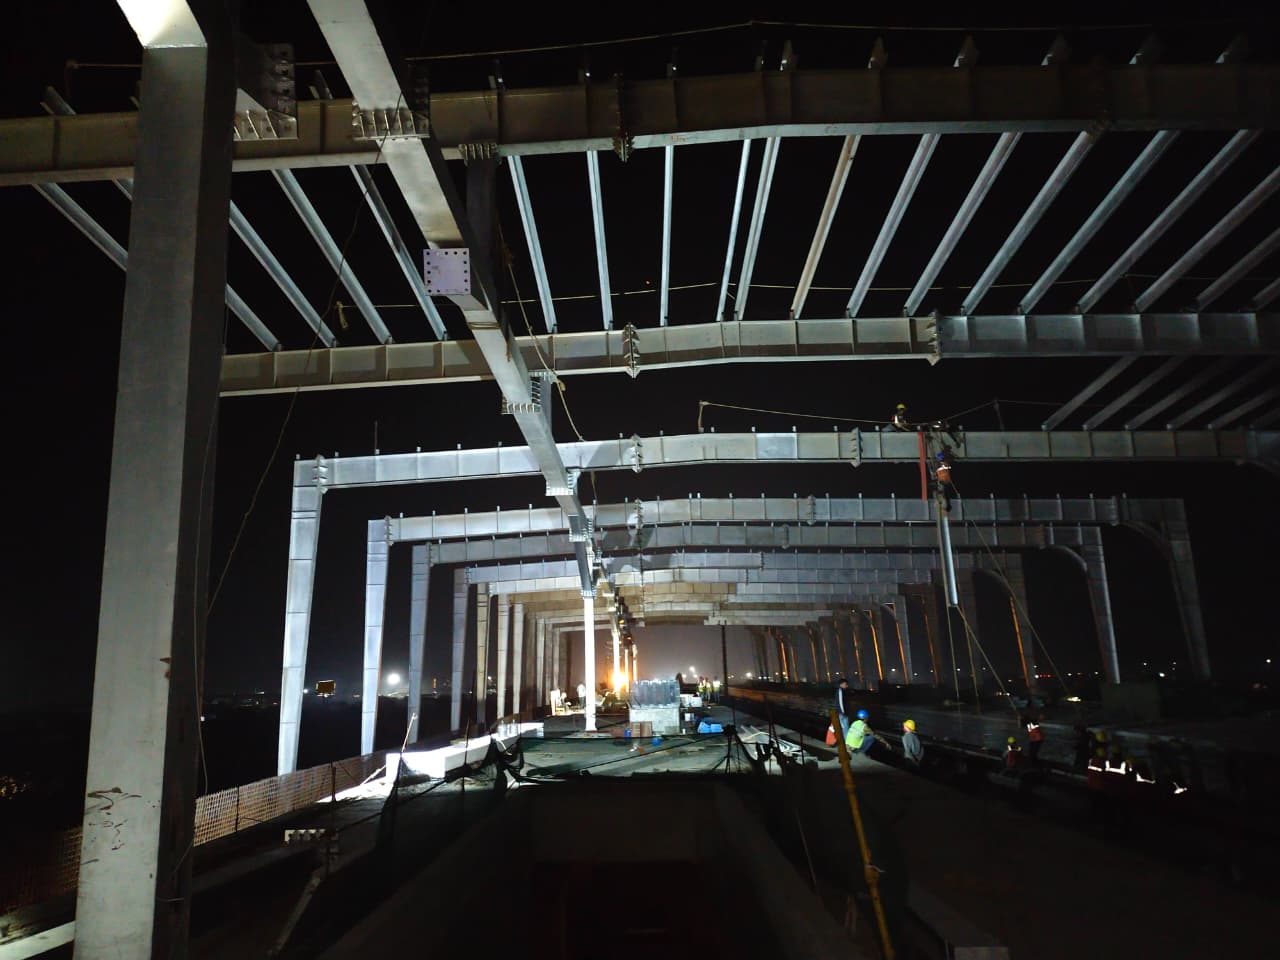
Pre-Engineered Logistics Hub & Depots
Purpose-built logistics hub with high clear heights, insulated roofing systems, and multiple loading bays designed for round-the-clock operations.
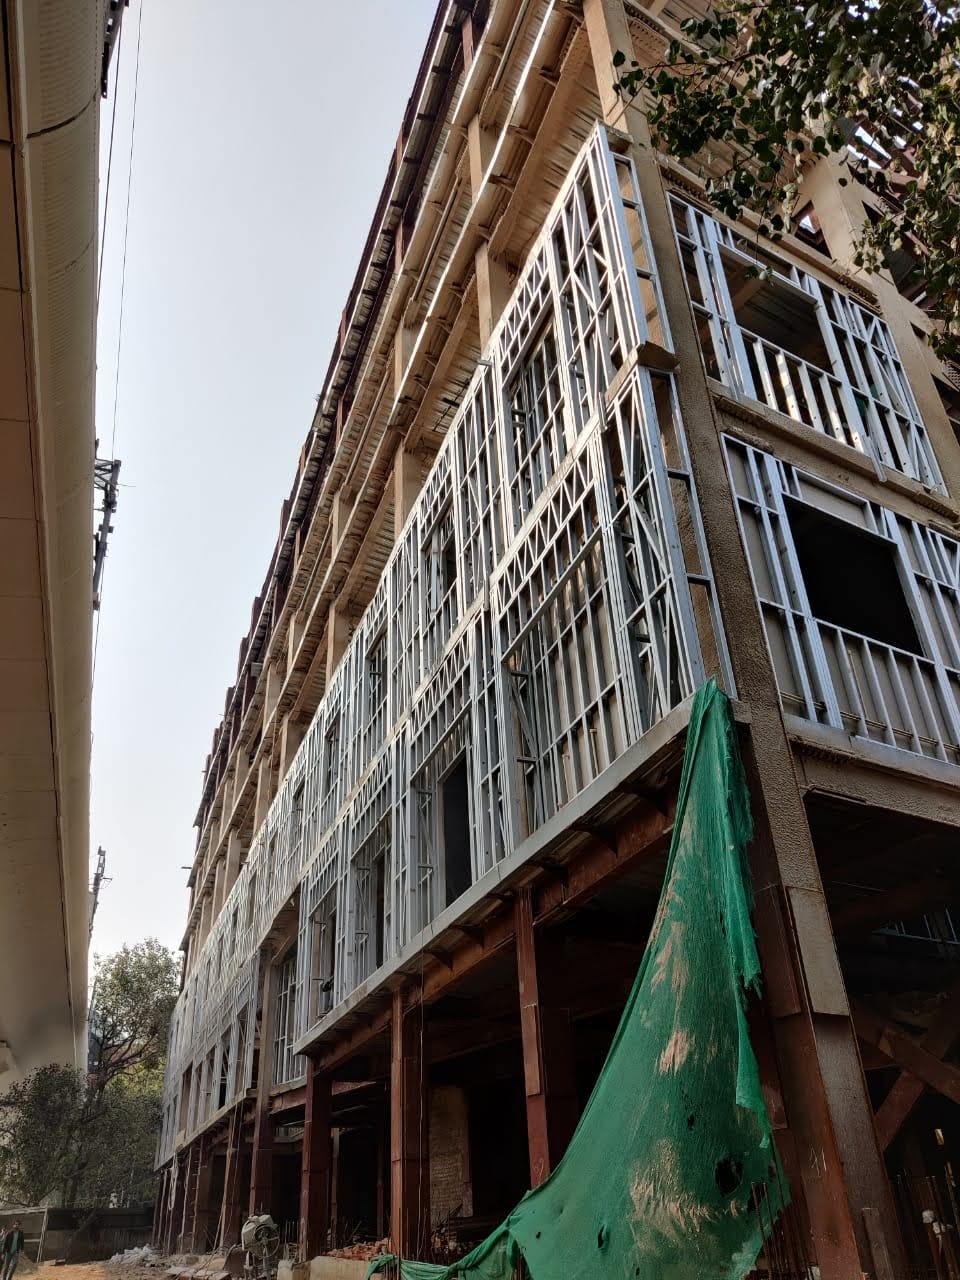
Quality Check - Site Inspection
Senior structural engineers conducting rigorous on-site quality and alignment checks. Every project undergoes multi-stage inspections including foundation bolt coordinate verification, weld penetration testing, torque tension checks, and plumb-line elevation reviews.
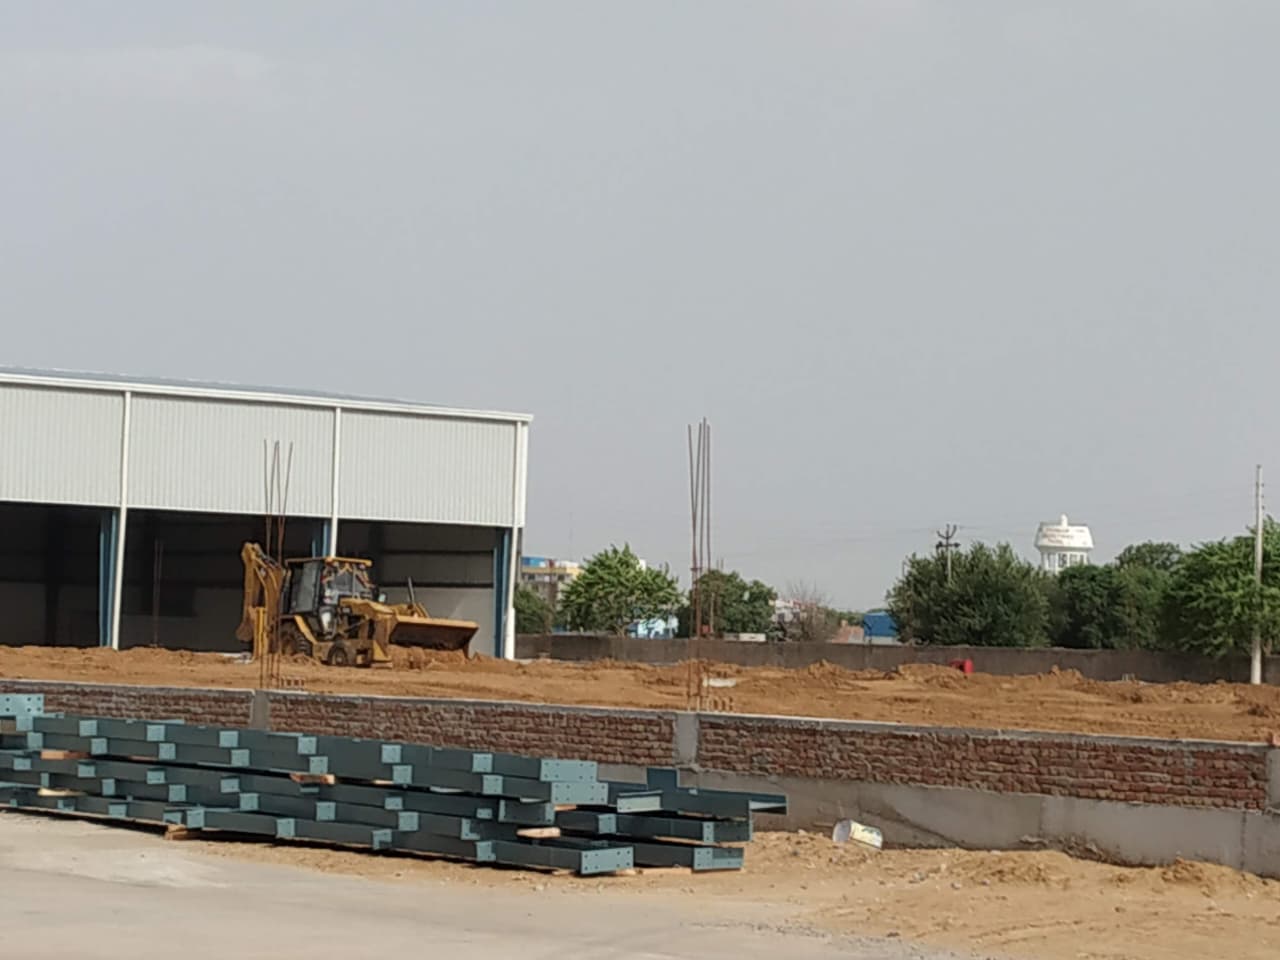
Steel Warehouse Construction
A large-span commercial warehouse custom engineered for high-throughput logistics and multi-bay dock access. The project featured in-house structural analysis, automated beam fabrication, and rapid crane erection, ensuring the entire superstructure was handed over three weeks ahead of schedule.
Every project shown here is planned, fabricated and erected by our own in-house engineering teams, with disciplined execution.
Questions About Our Projects?
Find quick answers to common questions about our industrial structures, project execution and engineering capabilities.
We work on industrial structures, pre-engineered buildings, warehouses, steel fabrication, plant-related structures and turnkey engineering assignments.
Yes. Project solutions are developed according to site conditions, dimensions, operational requirements and the technical scope defined by the client.
Yes. Our capabilities include structural fabrication, assembly and site installation as part of the overall project execution process.
Yes. Depending on the project scope, we can coordinate engineering, fabrication, installation, project management and execution activities.
We follow a structured approach involving technical planning, material checks, fabrication control, site supervision and execution review.
Share your project requirements, drawings or basic scope with us. Our team can review the requirement and discuss the appropriate engineering approach.
Have an Industrial Project in Mind?
Share your requirements with our team and let us help you plan a practical, reliable and professionally executed engineering solution.